
1420 54 STREET Edmonton, Alberta T6L 2A5

MLS #: E4515947Price: 350000Sqft: 1, 122

Property Description:

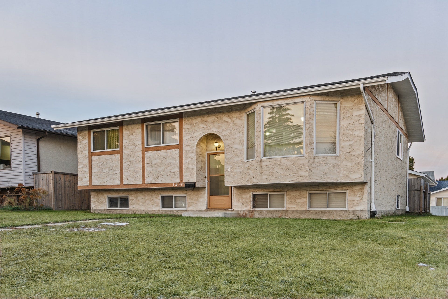
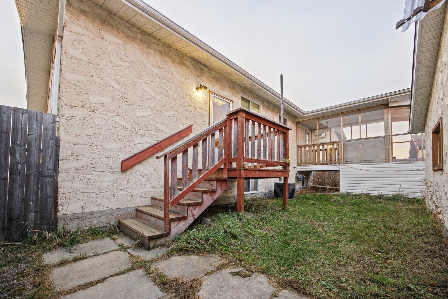
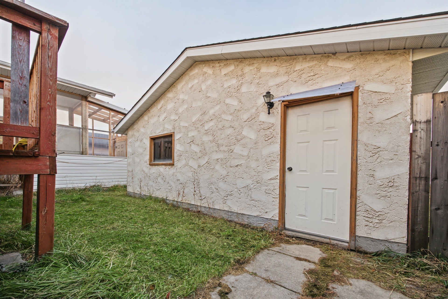
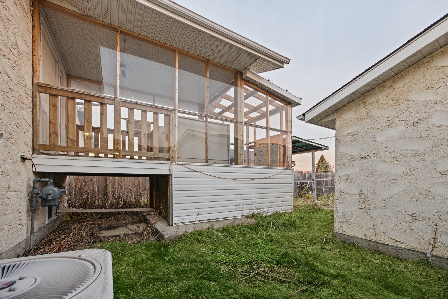
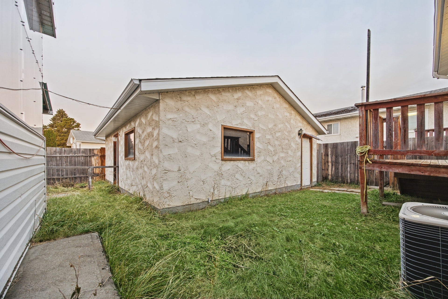
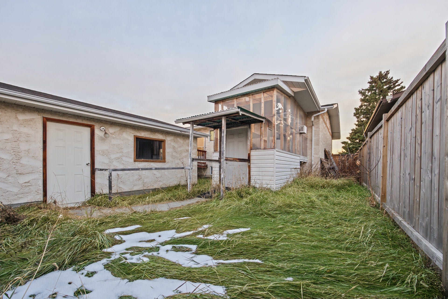
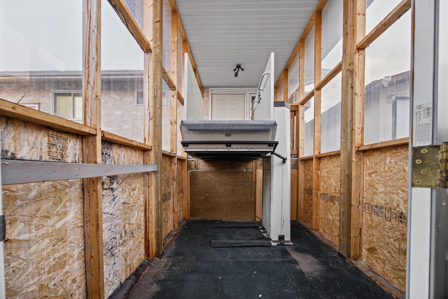
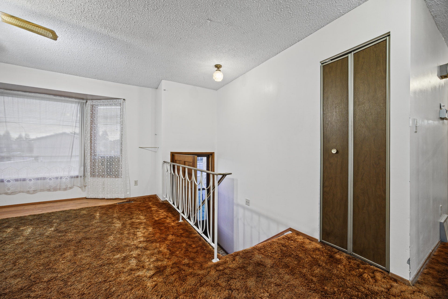
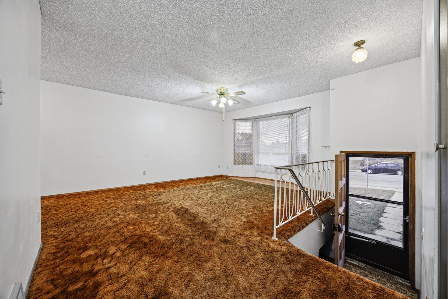
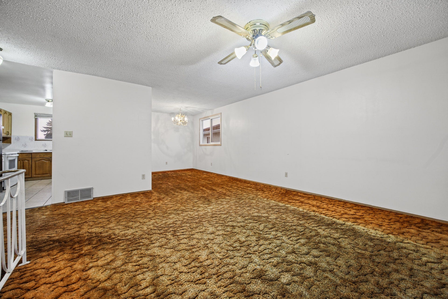
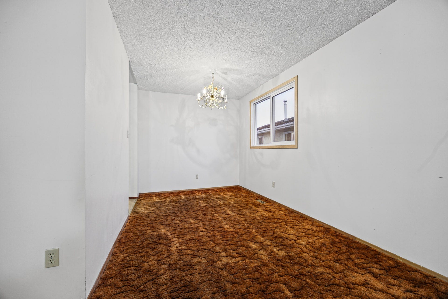
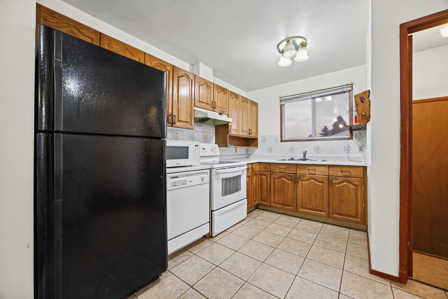
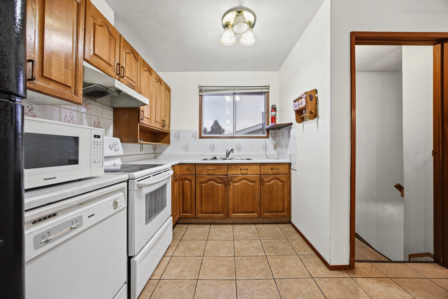
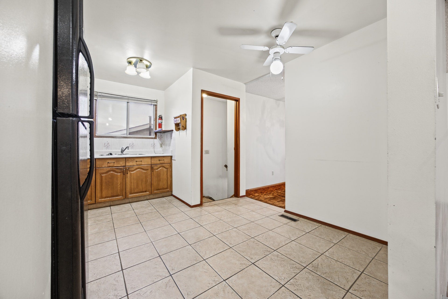
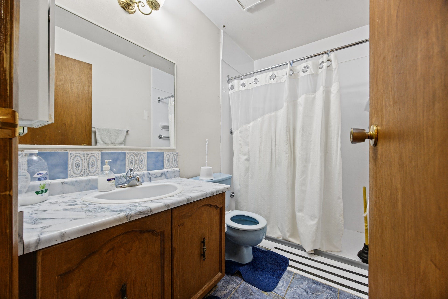
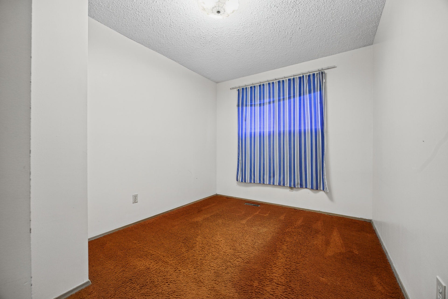
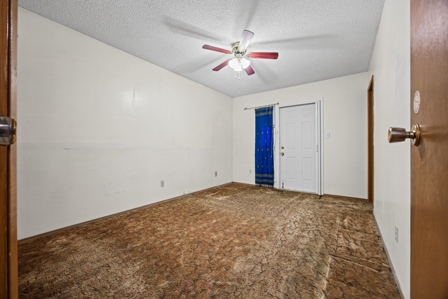
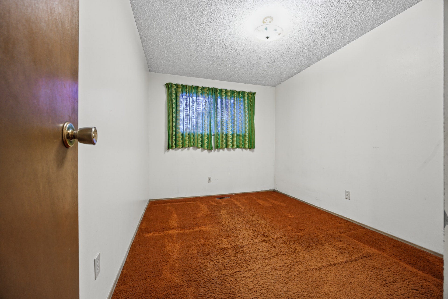
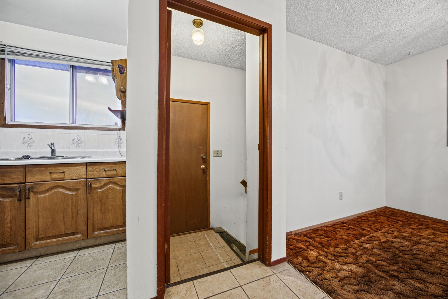
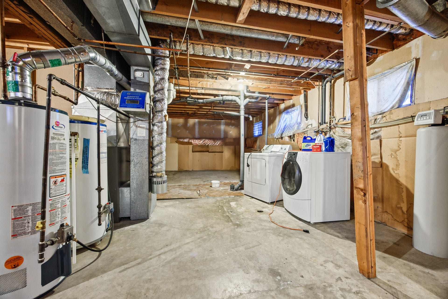
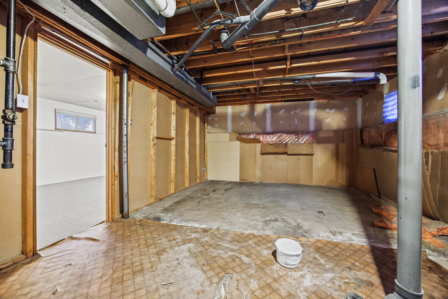
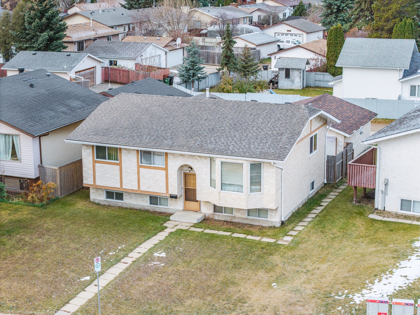
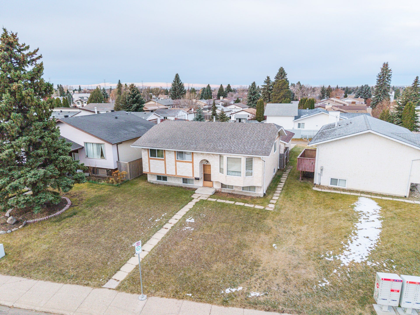
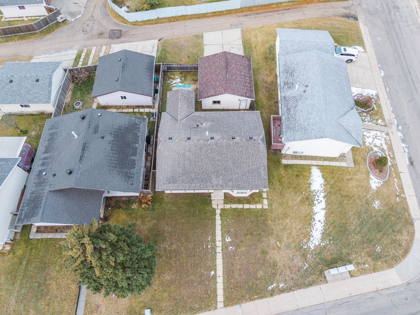
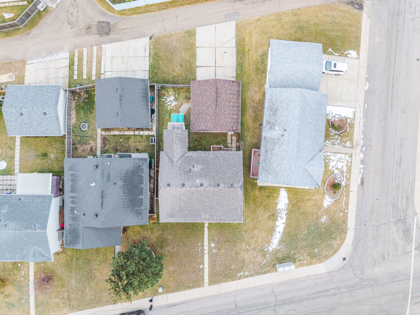
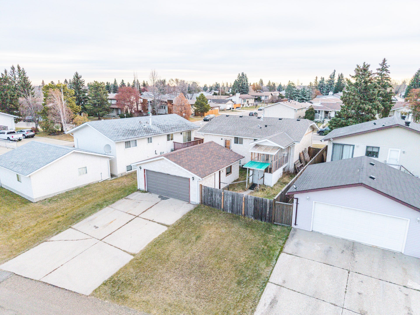
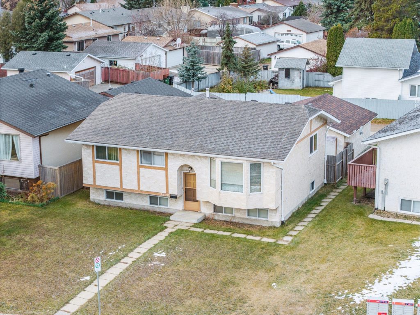
Owned by the original family since 1979, this Sakaw bi-level has solid bones & 1,122 sq ft above grade – ready for a renovator or first-time buyer. MAIN: bright living room w/ bay window, formal dining, oak kitchen w/ tile floor & eat-in nook, 3 bdrms incl primary w/ 2-pc ens, plus a 3-pc main bath. BSMT: full & partly finished, w/ a carpeted 4th bdrm, laundry & wide-open space ready for your development ideas. Central A/C, high-efficiency furnace & 2022 shingles (per seller). Outside: an oversized double detached garage w/ side door & an enclosed rear porch w/ a lift leading directly to a private entrance into the primary bdrm – a rare feature for buyers w/ mobility needs. Established Mill Woods location steps to schools, parks & transit – minutes to Mill Woods Town Centre, Grey Nuns Hospital, Whitemud Dr & the Henday. Bring your vision & build equity w/ every update!
Additional Information:

  • Inclusions dishwasher-Built-In, Dryer, Garage Opener, Hood Fan, Refrigerator, Stove-Electric, Washer
  • Construction wood Frame
  • Exterior stucco
  • Flooring carpet, Linoleum
  • Basement Partially Developed

Virtual Tour

Contact Our Listing Agent

Jeff Lorenz<br/>Real Estate Associate &<br/> Team Leader
Jeff Lorenz
Real Estate Associate &
Team Leader

Quick Inquiry Form

Name(Required)

Share This Listing

Property Details

MLS #E4515947

detached Single Family bi-Level

$350,000

Year Built 1979

3 + 1 Bedrooms

1 x 2pc, 1 x 3pc Bathrooms

double Garage Attached

Neighbourhood Map

Looking for Something Special?

We Can Help!

You’ve been browsing a while—maybe your dream home is hiding in plain sight. Whether you’re searching for space to grow, the perfect view, or that just-right kitchen, our team knows where to look. 

Name(Required)